Heather Mills

BEDS3
BATHS2 full 1 partial
MLS#10222753
STATUSActive
PROPERTY TYPEResidential - Single Family
SUBDIVISIONHARBOR ISLE PH1
NEIGHBORHOODHarbor Town-Downtown
Property Description
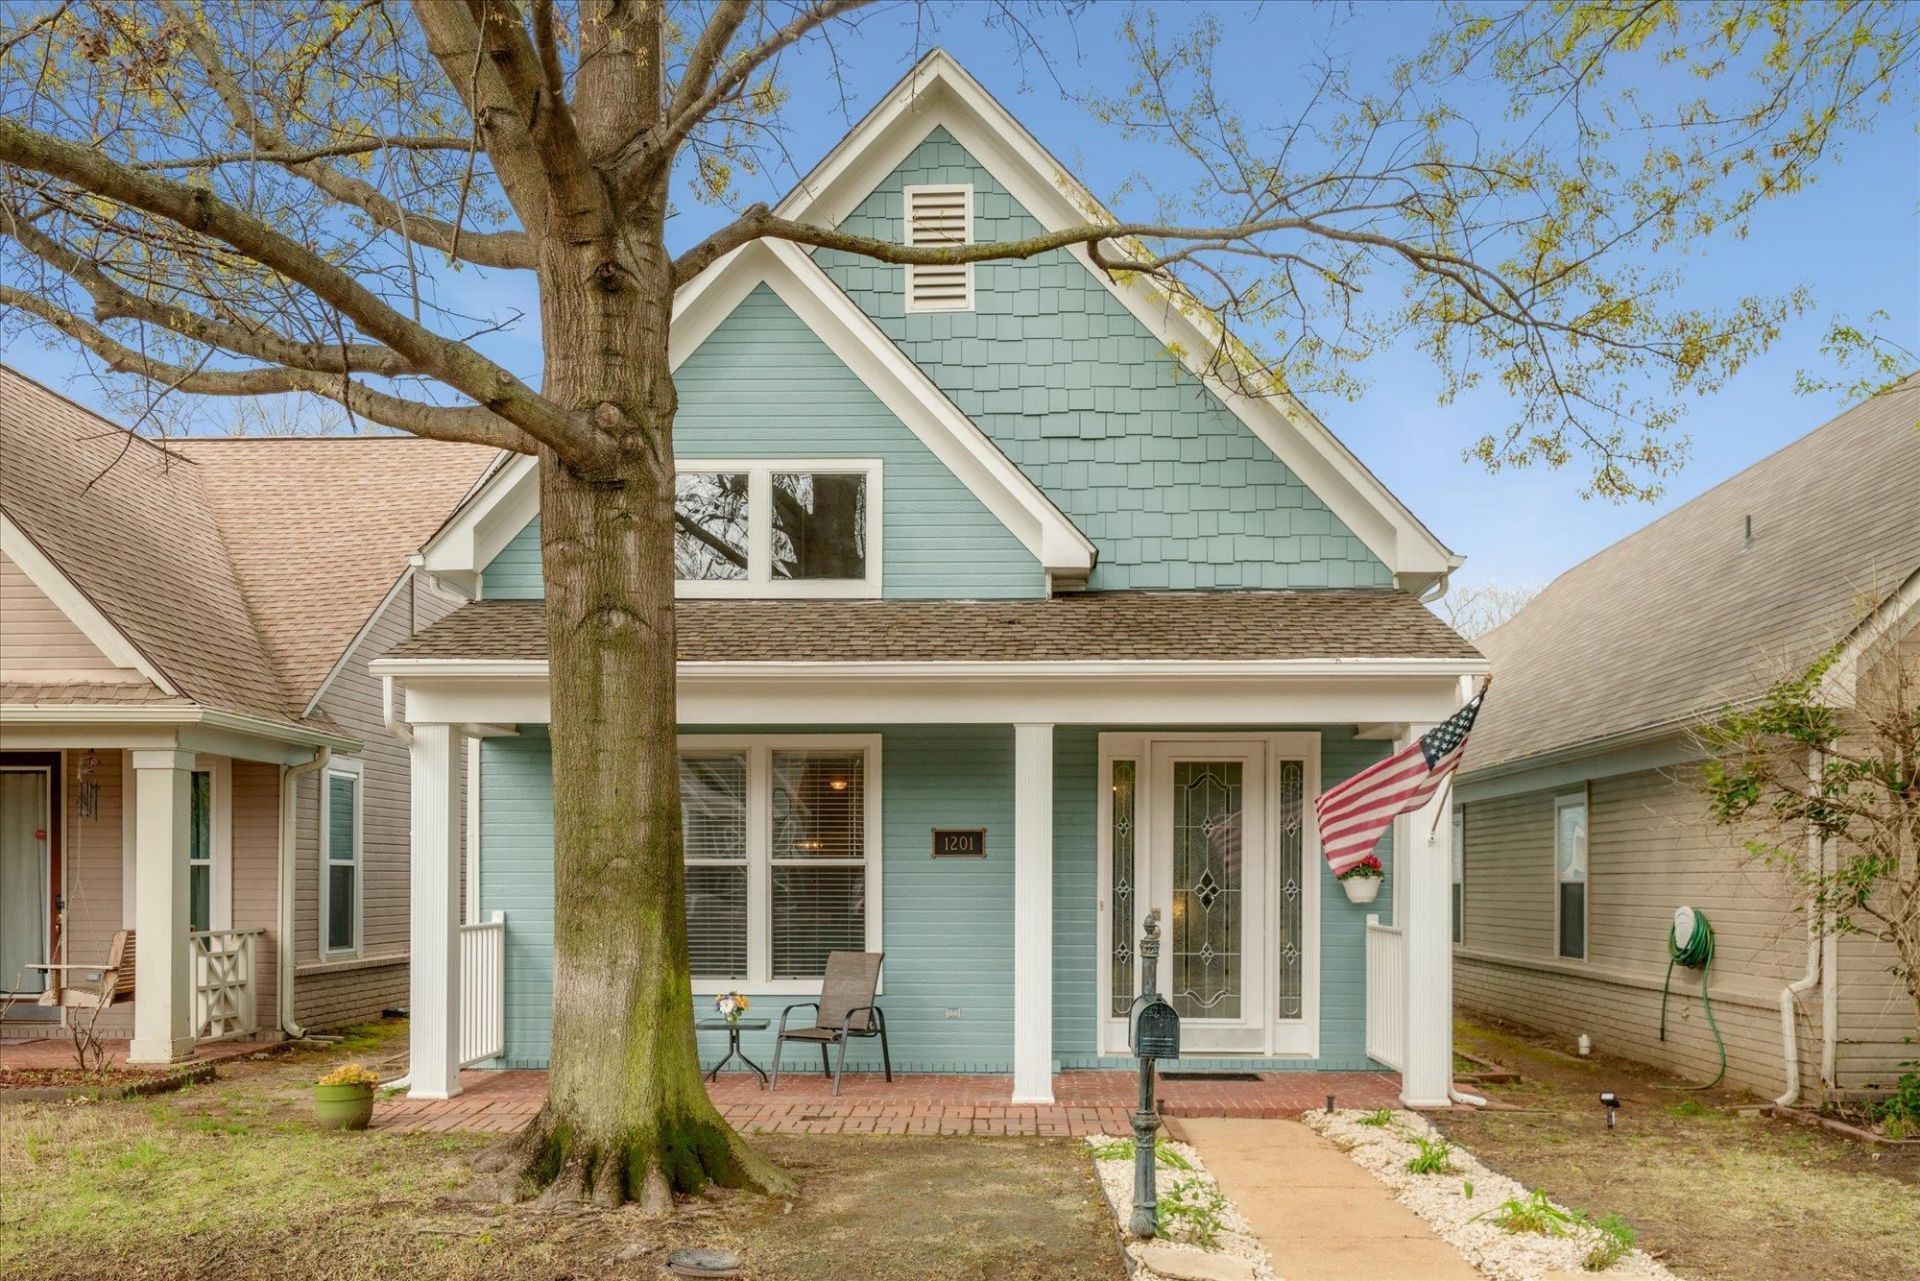
This beautifully updated 3-bedroom, 2.5-bath home offers the perfect blend of comfort, convenience, and low-maintenance living. Step inside to discover soaring vaulted ceilings, abundant natural light, fresh interior paint, and new flooring throughout, creating a bright and modern move-in-ready space. The spacious floor plan is designed for both everyday living and entertaining, while the attached 2-car garage provides ample storage and convenience. Enjoy the benefits of a well-maintained community where the HOA covers lawn maintenance and irrigation, allowing you more time to enjoy the Memphis lifestyle. Located just moments from the Mississippi River, this home offers easy access to riverfront walking trails, parks, Downtown Memphis, dining, entertainment, and major employers. Whether you're looking for a primary residence, relocation opportunity, or low-maintenance home near Downtown, this property checks all the boxes. Experience the best of Mud Island living!
Property Features
Property Type: Residential - Single Family
Cooling: Ceiling Fan(s), Central
Fireplaces: 1
Garage: 2 car attached
Heating: Central, Gas
Home Style: Traditional
Lot Size: 0.07 Acres
Roof Type: Composition Shingles
Year Built: 2003
Feature Descriptions
Additional Rooms: Laundry Room
Bed and Bath: Double Vanity Bath, Primary Down
Exterior: Porch
Fireplace: In Living Room
Floors/ Ceilings: Tile, Vinyl/Luxury Vinyl Floor
Interior Equipment: Dishwasher, Microwave, Range/Oven
Living/ Dining Room: Separate Dining Room, Separate Living Room
Lot: Landscaped
Master Bath: Double Sinks, Separate Shower, Tile Floor
Parking/ Storage: Back-Load Garage
Total Rooms: 6
Water/ Sewer: Gas Water Heater
Room Sizes
Primary Bedroom: 15x12
Bedroom 2: 12x9
Bedroom 3: 10x13
Dining Area: 10x11
Kitchen: 11x12
Living room: 18x16
Listed By / Shown By
Listed By
Agency Name: Zeitlin Sotheby's Internation
Shown By
Agent Name: Heather Mills
Agent Phone: (901) 647-4489
Agency Title: Crye-Leike Real Estate Services

Source: MAAR MLS
Estimate Your Payment
Estimated Payment
$ 943.96 per month $834.59 Principal & Interest $0.00 Property Tax (data not provided by mls) $109.38 Homeowner's InsuranceChange Payment Information
Privacy Policy / DMCA Notice / ADA Accessibility


This site is hosted, designed and copyright
© 1994 - 2026 by
Delta Media Group, Inc. -- Patent Pending --
1201 Misty Isle Dr | MLS# 10222753
This single family home located at 1201 Misty Isle Dr, Memphis, TN 38103 is currently listed for sale with an asking price of $375,000. This property was built in 2003 and has 3 bedrooms and 2 full and 1 partial baths. Misty Isle Dr is located in the HARBOR ISLE PH1 subdivision. Search HARBOR ISLE PH1 real estate on heathermills.crye-leike.com today.